Beyond the Building Structure:
The Importance of Seismic-Ready Ceiling Systems in Data Centers

When people assess earthquake risk in a data center, most attention goes to the building frame. Almost none goes to what's hanging above the server floor, the load-bearing ceiling system carrying the cable trays, containment, and MEP services that keep the facility running.
That's a costly blind spot. Suspended ceilings are consistently among the most earthquake-vulnerable non-structural components in commercial construction. In a facility where every second of downtime carries a cost, that's a risk sitting directly over the equipment you're protecting.
This is the gap an engineered structural ceiling system, like the U-Flex Structural Ceiling System, is built to close, as part of future-ready data centre infrastructure.
Why the Building Frame Isn't Enough
Earthquakes don't spare non-structural elements. Ceilings, cable trays, containment, lighting, and HVAC services often sustain more damage and cause longer recovery than the structure itself.
For data centers, that risk is amplified. Continuous uptime is non-negotiable, AI and colocation facilities pack in higher equipment density, and containment and power distribution often rely directly on ceiling-level support. Even moderate seismic movement can trigger grid collapse, cable tray displacement, lighting failure, containment misalignment, and fire suppression damage. Any one of these can force a shutdown. Data centers don't get a "fix it next week" recovery window.
That's exactly why U-Flex is engineered so every layer beneath the ceiling surface, the steel, the load path, the deflection limits, and the physical testing behind it, is built to hold under dynamic stress, not just static weight sitting still.
From Ceiling Finish to Structural Zone
Modern, AI-ready facilities carry far more power, cooling, and cabling infrastructure than legacy builds, turning the ceiling into an active load-bearing zone. Most facilities still build that zone the old way, with independent hangers, site-fabricated supports, C-strut frameworks, and direct slab anchoring for each service. It works, but it's fragile under seismic load because of inconsistent load distribution, excessive penetrations, uncoordinated trades, and no integrated restraint strategy. Design guidance on imposed loads under IS 875 (Part 2):1987 exists precisely because scattered point loads are harder to brace consistently than a distributed, engineered load path.
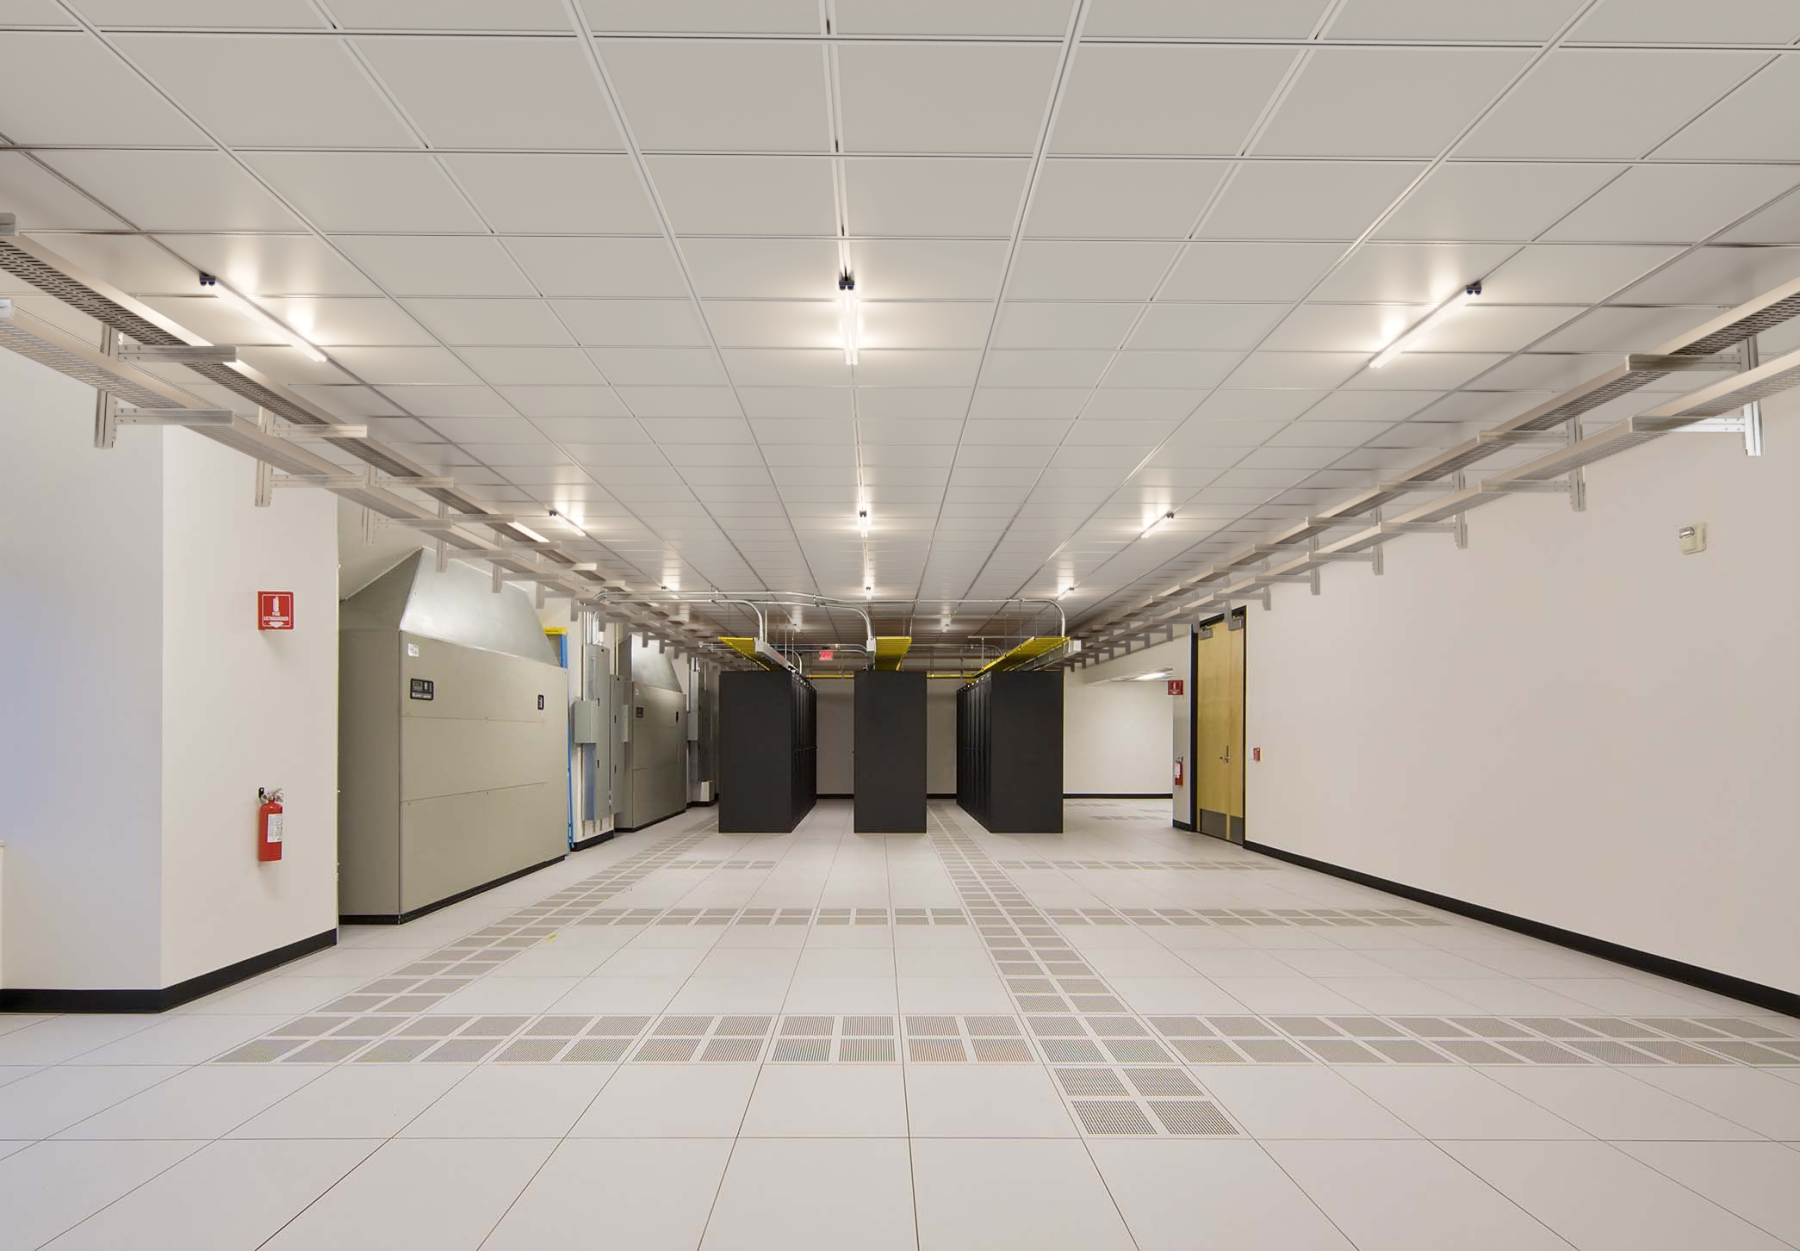
Mission-critical facilities are shifting toward a single integrated platform, a modular structural ceiling system delivering structural continuity across the white space, rather than stacked independent trade solutions. This is where the U-Flex Structural Ceiling System is positioned. It is not a finish, but an engineered overhead platform built to carry static and dynamic loads.
What U-Flex Actually Changes
Functioning as an overhead MEP support system, U-Flex:
• Supports heavy MEP services directly as an integrated MEP support grid, rather than routing every service to its own hanger.
• Acts as an equipment support ceiling grid for containment, built into the structural plan rather than added after.
• Distributes loads across a unified framework instead of concentrating them at scattered slab fixings.
• Reduces penetrations and anchor points in the slab.
• Doubles as a cable management and HVAC support system within one coordinated overhead plenum.
Structural Stability Under Load
As a high-load structural system, a unified load-bearing framework distributes load more predictably than fragmented hangers. Steel members are designed per IS 800:2007, with capacity calculated against imposed load provisions under IS 875 (Part 2):1987, covering the real cumulative weight of trays, containment, lighting, and MEP services. Deflection at cast-in slab anchor and interface points is held to the limits set out in IS 456:2000, so the system doesn't just carry the load. It holds its shape under it, which is exactly the property that matters when the load starts moving instead of sitting still. Together, this cuts the risk of localized failure, excessive sway, misalignment, and progressive collapse.
Integrated Services, Less Congestion
Cable trays, busbars, fire suppression, containment, and lighting move into one coordinated platform instead of independent slab-mounted supports, addressed under NBC 2016, Part 6, Section 5 (Interior Finishes and Suspended Ceilings). Fewer hangers mean a cleaner overhead zone, easier maintenance access, and simpler seismic bracing, increasingly important as density rises in hyperscale and AI facilities. It also matters for safety. Falling ceiling components threaten personnel, IT hardware, cooling, and power distribution at once, so a structurally engineered platform directly supports faster recovery and less unplanned downtime. None of this is taken on faith. Assembly performance is validated against EN 13964, the international test methodology for suspended ceiling systems, rather than resting on design calculations alone.
A single compliance stamp means little on its own if the steel underneath the grid is under-designed, if load calculations don't account for the real weight of MEP services and containment, if deflection at the slab interface isn't controlled, or if the assembly has never been physically tested against a recognized standard. Steel design, real-world load calculations, controlled deflection, and independent testing, together, determine whether a ceiling actually holds when the load starts moving. Not any single number on a certificate. U-Flex is engineered so none of those layers is the weak one.
A Strategic Priority, Not a Checkbox
As hyperscale, enterprise, and edge data centers scale, many built to Tier III and Tier IV standards, overhead infrastructure must scale with the same rigor as power and cooling. That holds for telecom infrastructure and government projects too, where uptime expectations are just as unforgiving.
In many facilities, the building frame isn't the weak point in an earthquake. The suspended infrastructure inside it is. Consultants, EPC contractors, and system integrators who treat the ceiling as structural infrastructure, not a finish, build in resilience before it's tested by an actual event.
Conclusion
Resilience in a mission-critical facility must extend to every layer, including what's suspended above the floor. The U-Flex Structural Ceiling System brings that layer up to the same standard as the rest of the building. It is structurally sound, code-aligned, and built for continuity, not just compliance on paper.
Ready to start building with the U-Flex Structural Ceiling System?
Let's connect. Email us at marketing@united-group.in
.png)